<-- style PDP --> 1594 Meadowfield Place, Orleans - Detached for sale for $750,000
  • sold

1594 Meadowfield Place

Orleans, Ontario, K1C 5V6 - Chapel Hill

$750,000$000000

  • Neighbourhood

    Chapel Hill

  • Major Intersection

    Chapel Hill

  • Listed Since: 163 day(s)

  • Last update: 151 day(s) ago

Overview

  • Property Type

    Detached, 2-Storey

  • Bedrooms

    4

  • Bathrooms

    3

  • Basement

    Full + Finished

  • Kitchen

    1

  • Total Parking

    3 (1 Attached Garage)

  • Lot Size

    41.01x111.55 (Feet)

  • Taxes

    $5,101.76 (2026)

  • Type

    Freehold

Property Description

Property description for 1594 Meadowfield Place, Orleans

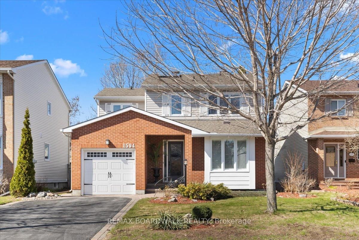
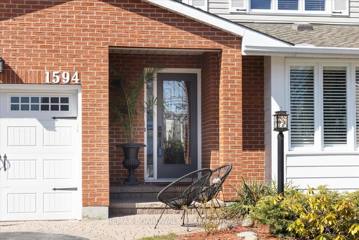
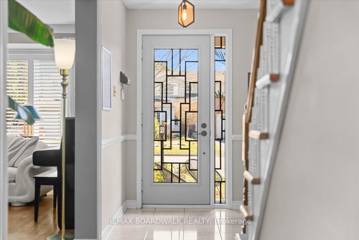
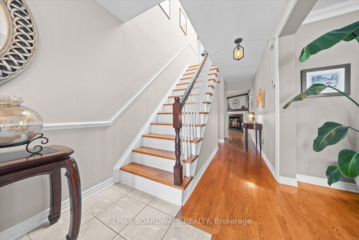
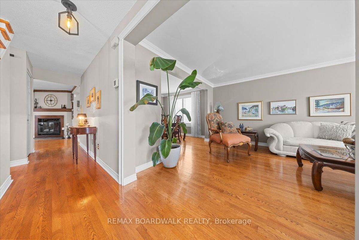
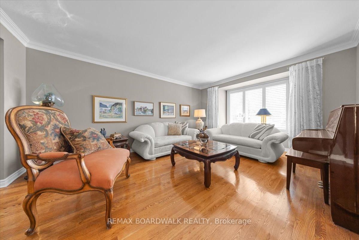
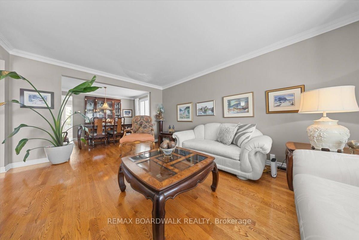
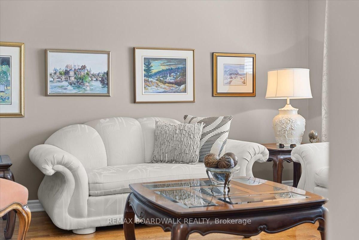
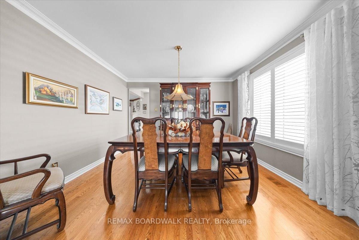
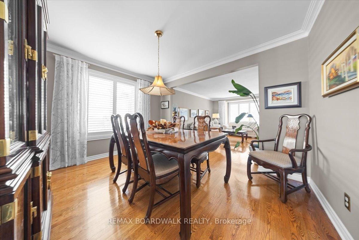
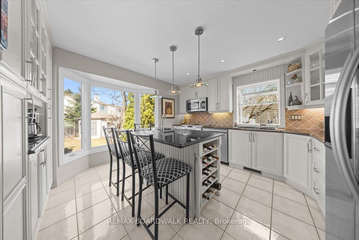
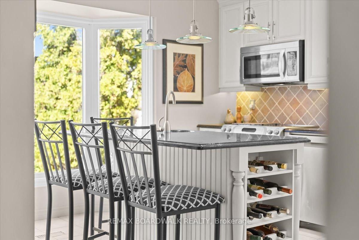
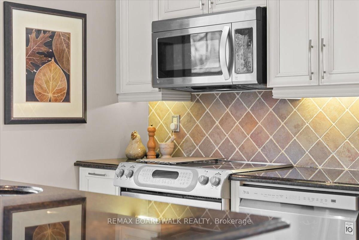
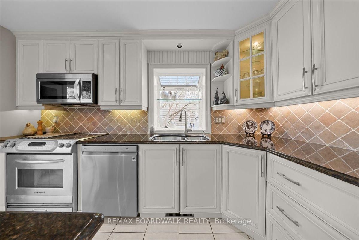
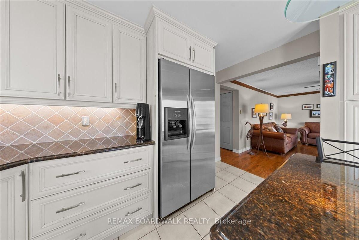
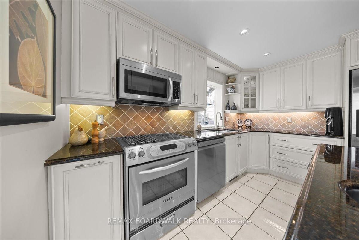
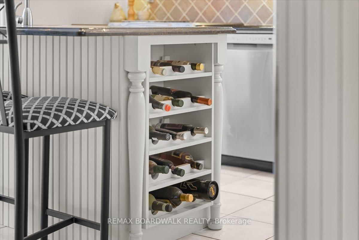

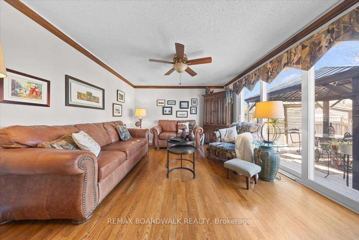
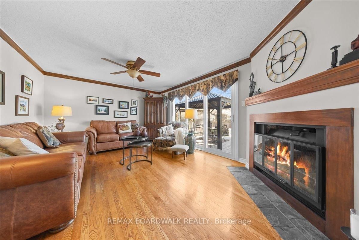
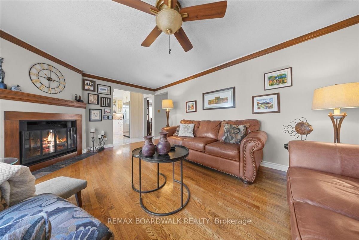
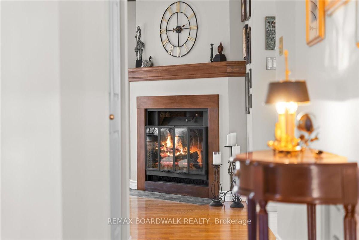
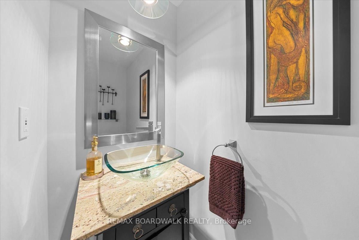
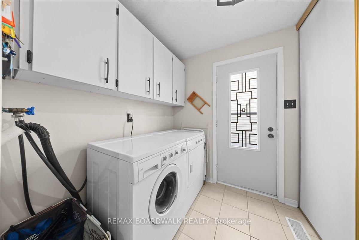
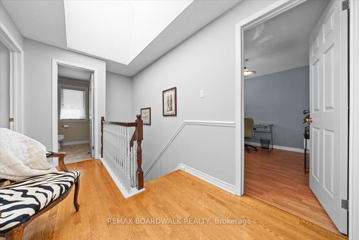
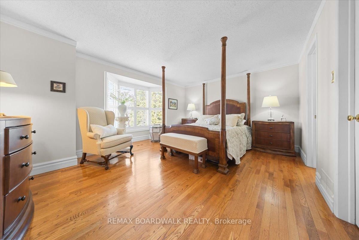
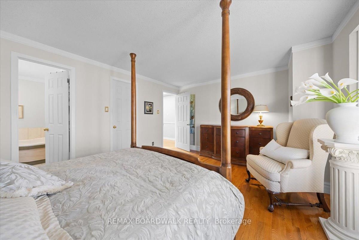
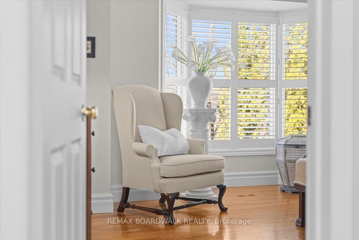
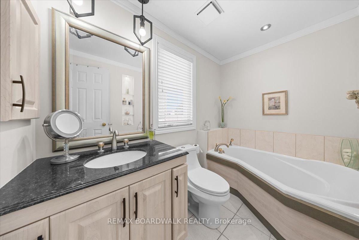
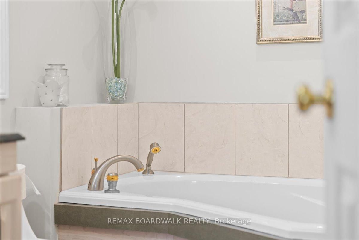
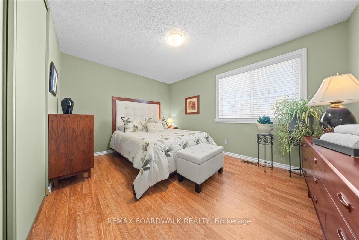

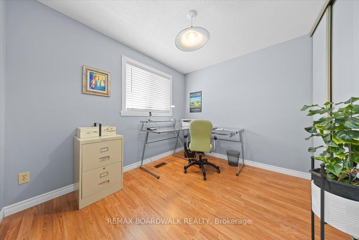
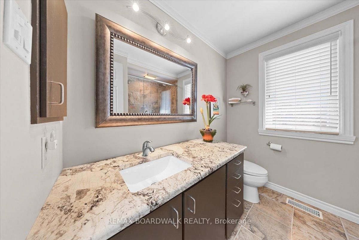
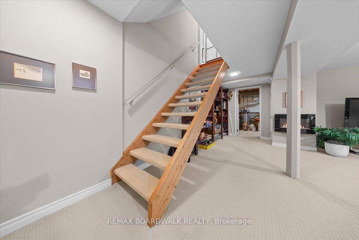
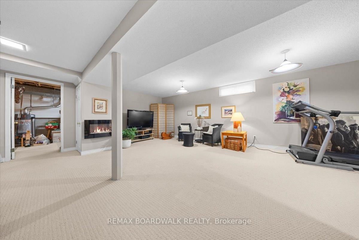
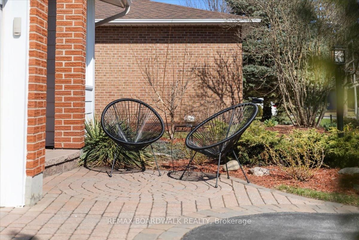
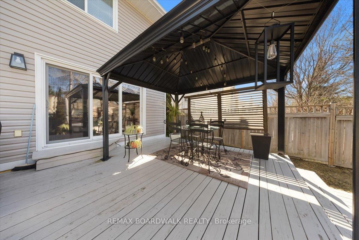
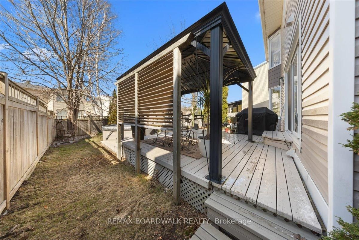
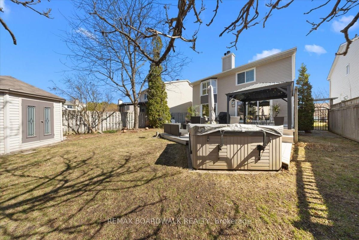
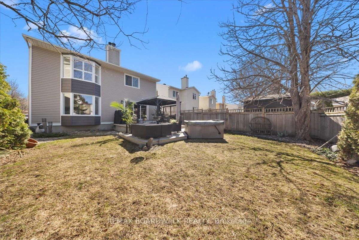
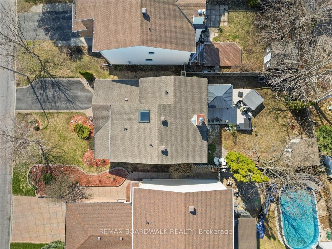
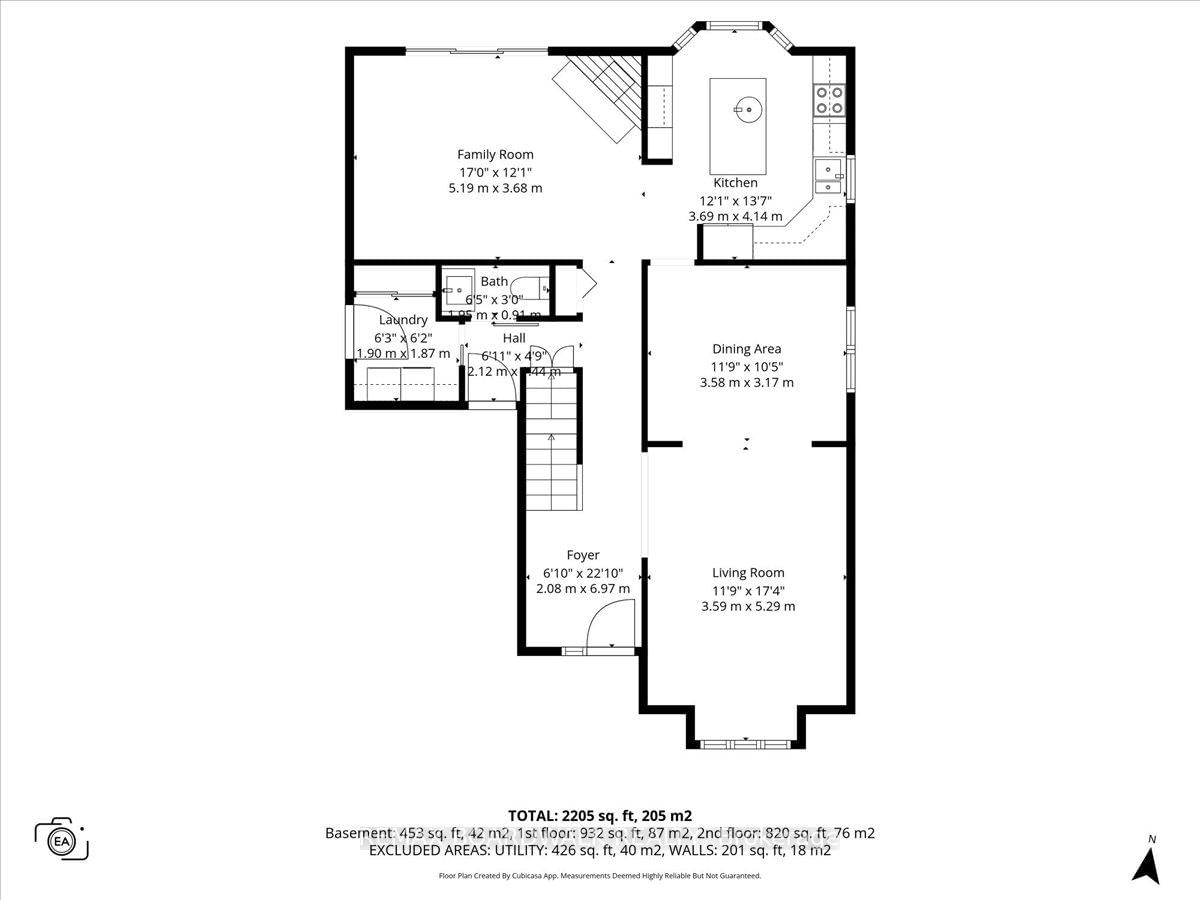
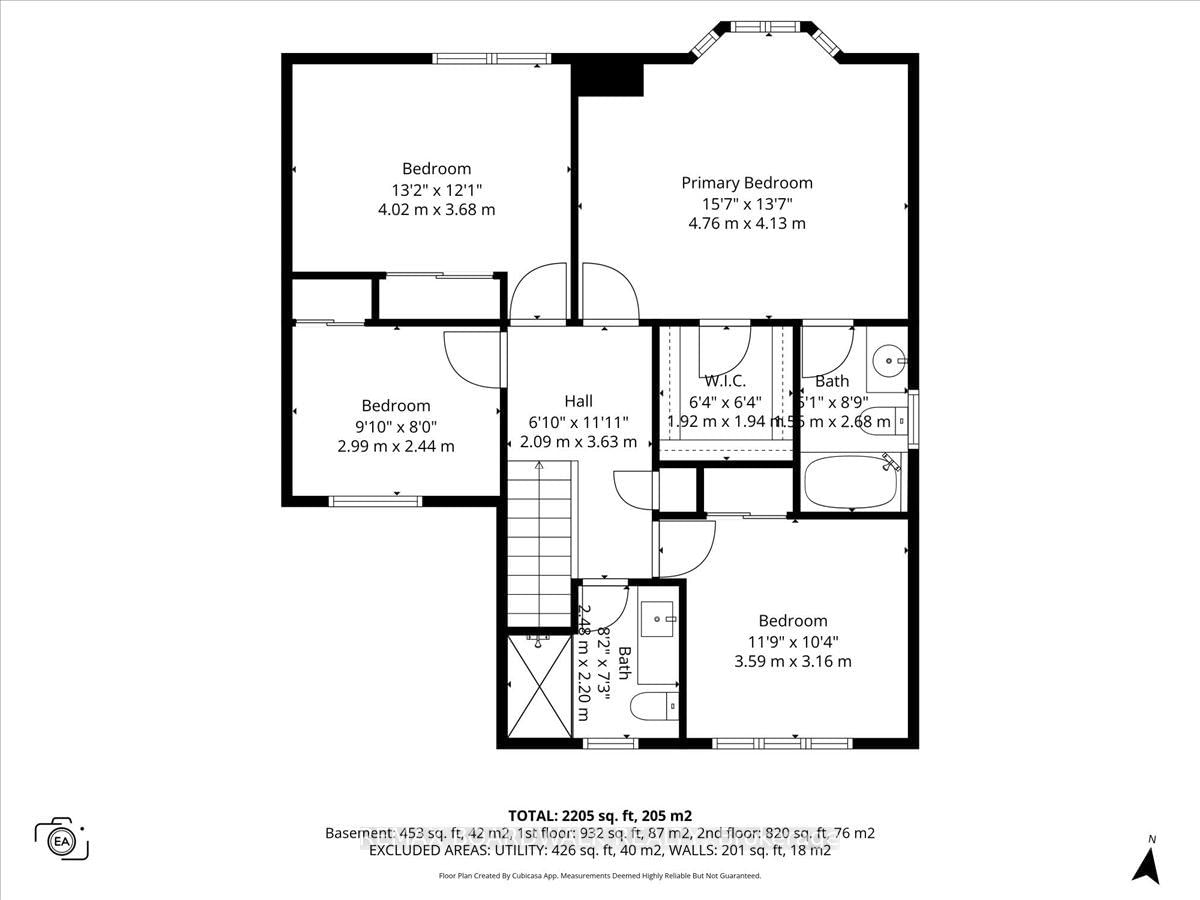
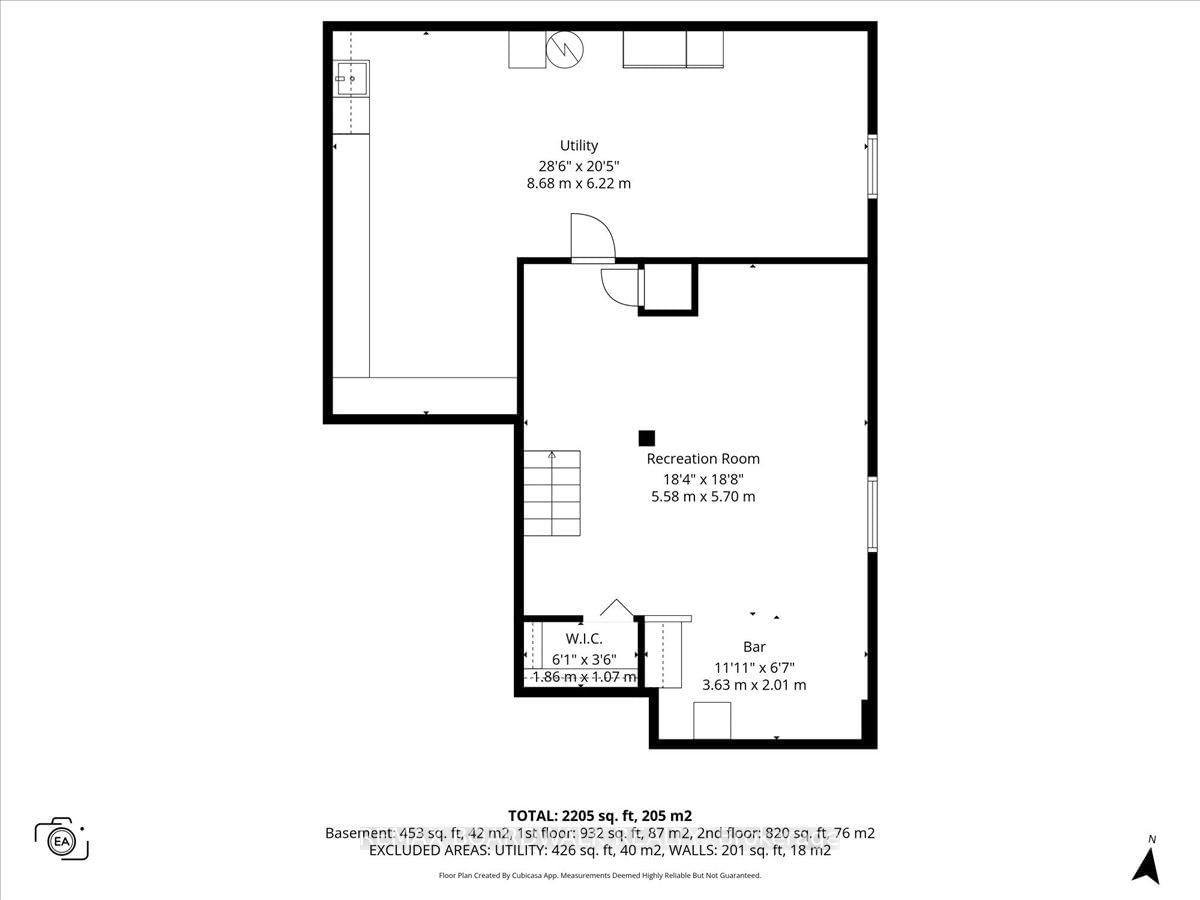
On a quiet street in Chapel Hill North, this 4-bedroom home offers a blend of traditional architecture & updates. The exterior presents w/an interlock driveway, garage door w/window inserts, shutters, & a front door w/full glass inlay & sidelights. The interior foyer w/ceramic tile flooring to site-finished hardwood, a Victorian-style staircase w/multi-tone wood finish & chair rail detailing. The living rm w/crown moulding, flat ceilings, & a window inlay w/California shutters. The dining rm is positioned w/a side window & pass-through access. The kitchen is central, featuring a centre island w/breakfast bar, granite countertops, a vegetable sink, bay window, 12" deep pantry, glass accents, backlighting, mouldings, ceramic tile backsplash, recessed sink beneath a greenhouse-style window, multiple drawer storage, integrated wine rack, & refrigerator w/ice & water service. The main floor family rm is anchored by a corner wood-burning fireplace & provides direct access to the rear yard through a 3 panel patio door. A back hall includes a two-piece powder rm, as well as a laundry area w/overhead cabinetry & secondary closet, plus side entrance access. The 2nd level features hardwood flooring on the landing, illuminated by a skylight & a linen closet. The primary bedroom includes a bay window, California shutters, crown moulding, high baseboards, & a walk-in closet. The 3-piece ensuite offers a moulded 2-person soaker tub w/European-style fixtures & granite-topped vanity. 3 additional bedrooms each provide full closet walls. The main bathroom has been updated w/a walk-in glass shower, tile finishes, & a granite vanity w/wave sink. A Hollywood staircase leads to the lower level, w/a recreation room w/horizontal window, walk-in pantry, workshop & a storage area complete w/soaker sink & built-in shelving. Fenced yard a two-tier deck, metal gazebo, storage shed, & mature trees. The garage provides inside entry for added convenience. 24 hour irrev on all offers.

Listed by REMAX BOARDWALK REALTY

  • MLS #

    X13035154

  • Sq. Ft

    1500-2000

  • Sq. Ft. Source

    MLS

  • Lot Irregularities

    n/a

  • Year Built

    Available Upon Request

  • Pool

    None

  • Drive

    Private

  • Garage

    Attached, 1 spaces

  • Total Parking

    3

  • Family Room

    Y

  • Den

    Y

  • Exterior

    Brick

  • Fireplace

    Y

  • Roof

    Asphalt Shingle

  • Foundation

    Poured Concrete

  • Elevator

    n/a

  • Water View

    n/a

  • Laundry Level

    Main

  • Heat

    Forced Air

  • A/C

    Central Air

  • Water

    Municipal

  • Water Supply

    n/a

  • Sewers

    Sewers

  • Central Vac

    N

  • Living

    3.59 x 5.29 ft Main level

  • Dining

    3.58 x 3.17 ft Main level

  • Kitchen

    3.69 x 4.14 ft Main level

  • Family

    5.19 x 3.68 ft Main level

  • Primary

    4.76 x 4.13 ft 2nd level

  • 2nd Br

    4.02 x 3.68 ft 2nd level

  • 3rd Br

    3.59 x 3.16 ft 2nd level

  • 4th Br

    2.99 x 2.44 ft 2nd level

  • Rec

    5.58 x 5.7 ft Bsmt level

  • MLS #

    X13035154

  • Sq. Ft

    1500-2000

  • Sq. Ft. Source

    MLS

  • Lot Irregularities

    n/a

  • Year Built

    Available Upon Request

  • Pool

    None

  • Drive

    Private

  • Garage

    Attached, 1 spaces

  • Total Parking

    3

  • Family Room

    Y

  • Den

    Y

  • Exterior

    Brick

  • Fireplace

    Y

  • Roof

    Asphalt Shingle

  • Foundation

    Poured Concrete

  • Elevator

    n/a

  • Water View

    n/a

  • Laundry Level

    Main

  • Heat

    Forced Air

  • A/C

    Central Air

  • Water

    Municipal

  • Water Supply

    n/a

  • Sewers

    Sewers

  • Central Vac

    N

  • Living

    3.59 x 5.29 ft Main level

  • Dining

    3.58 x 3.17 ft Main level

  • Kitchen

    3.69 x 4.14 ft Main level

  • Family

    5.19 x 3.68 ft Main level

  • Primary

    4.76 x 4.13 ft 2nd level

  • 2nd Br

    4.02 x 3.68 ft 2nd level

  • 3rd Br

    3.59 x 3.16 ft 2nd level

  • 4th Br

    2.99 x 2.44 ft 2nd level

  • Rec

    5.58 x 5.7 ft Bsmt level

Thinking of Selling?

Find Out Your Home’s Value in Today’s Market!

No Email or Signup is required to view your home estimate.

estimate your home value

Contact Manoj Kukreja

Sales Representative,
Century 21 People’s Choice Realty Inc.,
Brokerage
(647) 576 - 2100

Manoj profile avatar

Estimated price

Date
Price
Change
2026-04-23
$750,778
0.00%

Mortgage Calculator

This data is for informational purposes only.

Mortgage Payment per month

Principal Amount

Interest

Total Payable

Amortization

Amortization

Closing Cost Calculator

This data is for informational purposes only.

Closing Cost Total for this property

Total Cash flow for purchasing this property

Down Payment(%)*
Additional information

Provincial Land Transfer Tax

Ontario Land Transfer Tax Rebate

Toronto Land Transfer Tax

Toronto Land Transfer Tax Rebate

PST on CMHC Insurance Premium

Lawyer Fees

$2,825

Government Registration Fee's

$164

Title Insurance

Closing Cost Total

Total Cash flow for purchasing this property

Provincial Land Transfer Tax

Ontario Land Transfer Tax Rebate

Toronto Land Transfer Tax

Toronto Land Transfer Tax Rebate

PST on CMHC Insurance Premium

Lawyer Fees

$2,825

Government Registarion Fee's

$164

Title Insurance

Down Payment(%)*

* A down payment of less than 20% is permitted only for first-time home buyers purchasing their principal residence. The minimum down payment required is 5% for the portion of the purchase price up to $500,000, and 10% for the portion between $500,000 and $1,500,000. For properties priced over $1,500,000, a minimum down payment of 20% is required.

Thinking of Selling?

Find Out Your Home’s Value in Today’s Market!

No Email or Signup is required to view your home estimate.

estimate your home value

Contact Manoj Kukreja

Sales Representative, Century 21 People’s Choice Realty Inc., Brokerage
(647) 576 - 2100

Manoj profile avatar

Recent Sold Listings in Chapel Hill, Orleans

Popular Cities